Save
Ask
Tour
Hide
Share
$699,000
New Listing

11822 Lodestar Drive
Grass Valley, CA 95949

For Sale|Single Family Residence|Active
4
Beds
4
Total Baths
3
Full Baths
1
Partial Bath
3,978
SqFt
$176
/SqFt
2001
Built
County:
Nevada
Call Now: 916-218-8071
Is this the listing for you? We can help make it yours.
916-218-8071
11822 Lodestar Drive11822 Lodestar Drive11822 Lodestar Drive11822 Lodestar Drive
Save
Ask
Tour
Hide
Share

Mortgage Calculator

Monthly Payment (Est.)

$3,189
Calculator powered by Showcase IDX, a Constellation1 Company. Copyright ©2026 Information is deemed reliable but not guaranteed.

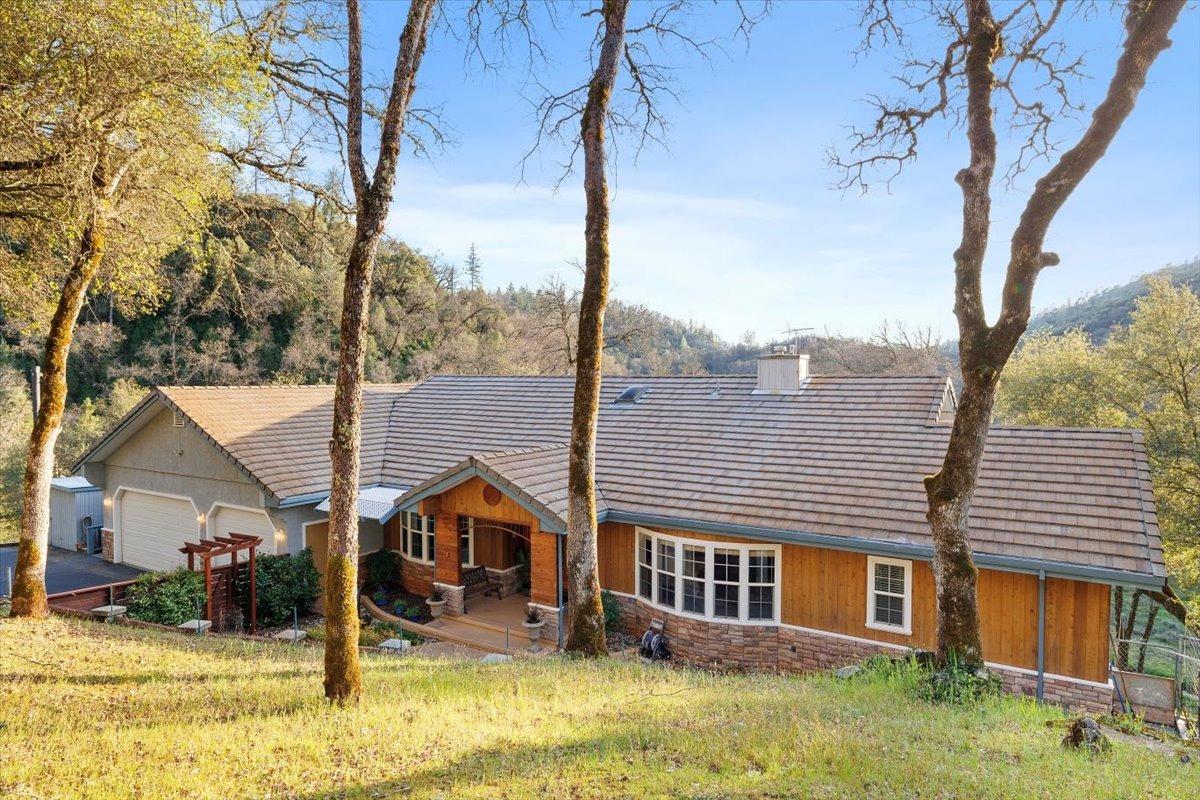
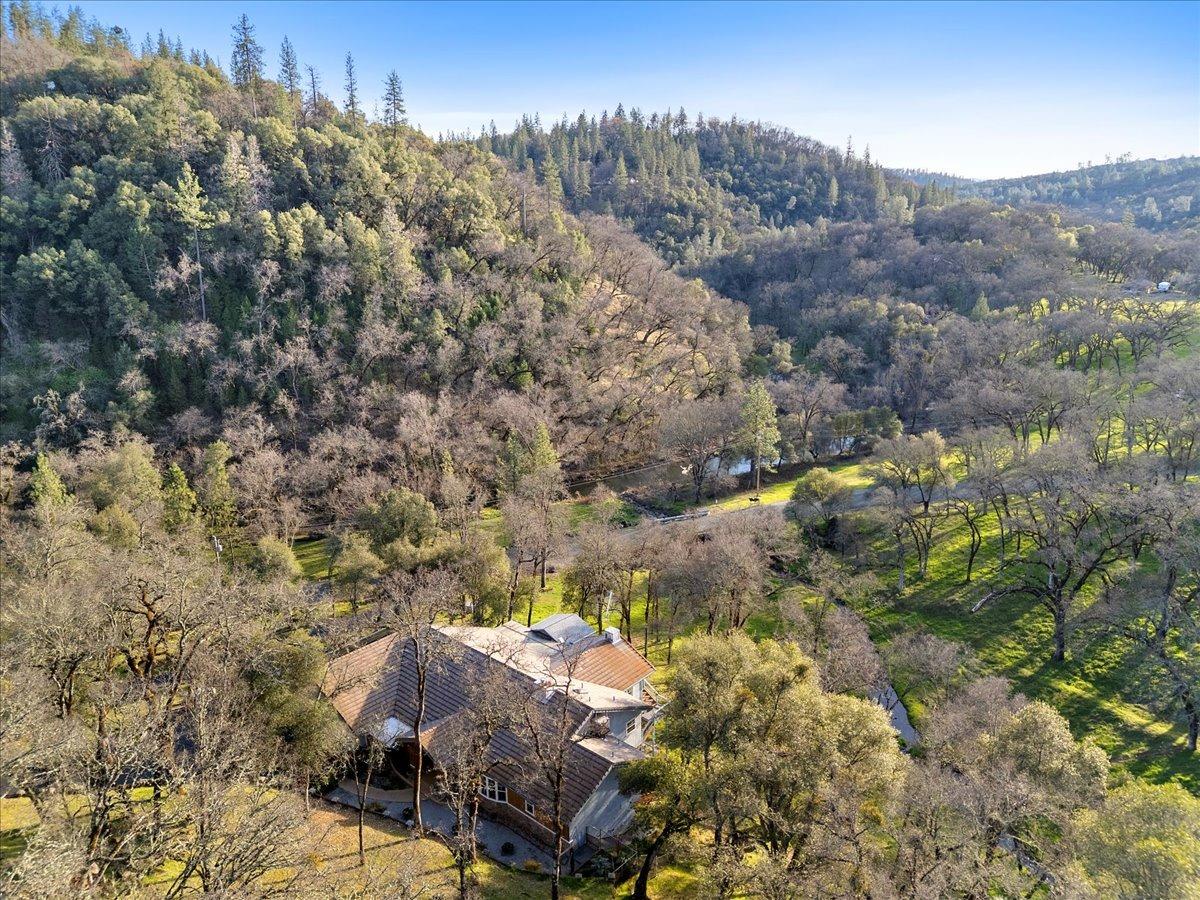
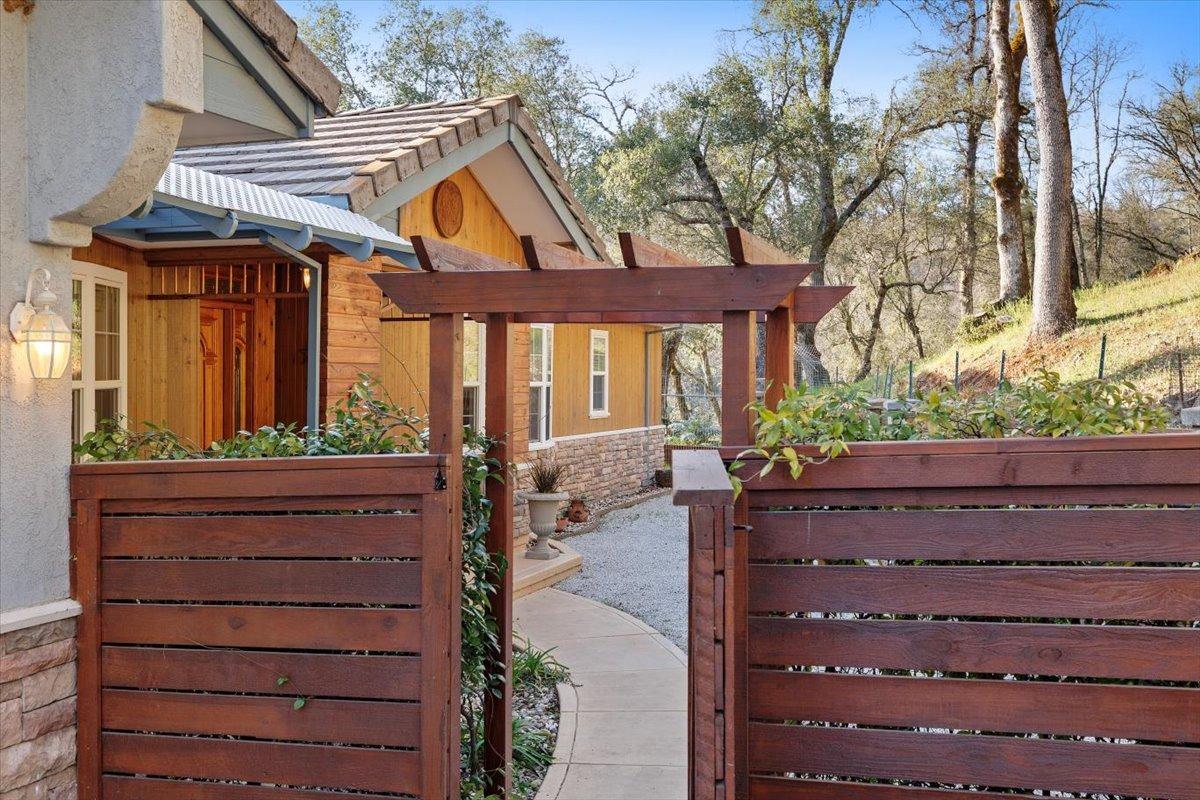
Custom-built mountain retreat on five peaceful acres with a seasonal creek, picturesque local views, and expansive covered decks designed for year-round outdoor living. This thoughtfully designed 4-bedroom, 3.5-bath, spacious Chef's kitchen home showcases quality craftsmanship throughout, featuring hardwood and tile flooring, radiant floor heating, and an inviting great room with a gas fireplace that opens seamlessly to the surrounding outdoor spaces. The luxurious main-level primary suite provides a private escape with its own gas fireplace, spa-inspired bath, soaking tub, walk-in shower with custom tile, and spacious walk-in closet. Downstairs, you'll find additional bedrooms, a full bath, a spacious game and spa room, and direct access to lower-level decking, creating excellent flexibility for guests or multigenerational living. A level area near the road presents opportunities for a shop, guest house (subject to county approval), animals, gardens, NID available (buyer to verify) additional recreational space, 0ffering an exceptional combination of privacy, craftsmanship, and natural beauty, this is a property you'll never want to leave.

Save
Ask
Tour
Hide
Share
Listing Snapshot
Price 
$699,000
Days On Site 
0 Days
Bedrooms 
4
Inside Area (SqFt) 
3,978 sqft
Total Baths 
4
Full Baths 
3
Partial Baths 
1
Lot Size 
5 Acres
Year Built 
2001
MLS® Number 
226099521
Status 
Active
Property Tax 
N/A
HOA/Condo/Coop Fees 
$50 monthly
Sq Ft Source 
N/A
Friends & Family
Recent Activity
11 hours agoListing updated with changes from the MLS®
11 hours agoListing first seen on site
General Features
Acres 
5
Attached Garage 
Yes
Cross Street 
Brewer Rd
Direction Faces 
East
Foundation 
Raised
Garage 
Yes
Garage Spaces 
3
Levels 
Two
Parking 
PavedAssignedAttachedWorkshop in GarageGarage Faces Front
Property Condition 
Updated/Remodeled
Property Sub Type 
Single Family Residence
Sewer 
Septic Tank
Water Source 
Well
Zoning 
RA-X
Interior Features
Appliances 
Trash CompactorBuilt-In Electric OvenGas CooktopGas Water HeaterBuilt-In RefrigeratorDishwasherMicrowaveOtherWater Purifier
Basement 
Partial
Cooling 
Ceiling Fan(s)DuctlessHeat PumpOther
Electric 
220 Volts
Fireplace 
Yes
Fireplace Features 
Living RoomFamily RoomGas Log
Fireplaces 
2
Flooring 
CarpetTileWood
Heating 
PropaneCentralRadiant FloorHeat PumpRadiant
Interior 
Cathedral Ceiling(s)Central VacuumWalk-In Closet(s)Wet BarDouble VanityKitchen IslandTile Counters
Laundry Features 
Laundry RoomMain Level
Spa 
Yes
Window Features 
Window Coverings
Save
Ask
Tour
Hide
Share
Exterior Features
Construction Details 
StuccoFrame
Exterior 
Uncovered CourtyardDog Run
Fencing 
Back YardPartialFenced
Lot Features 
SlopedLandscaped
Other Structures 
WorkshopKennel/Dog Run
Patio And Porch 
Front PorchRear PorchDeckCovered
Roof 
TileConcrete
Spa 
Yes
Spa Features 
Private
View 
Trees/WoodsWater
Waterfront Features 
Stream
Waterview 
Trees/WoodsWater
Windows/Doors 
Window Coverings
Community Features
Association Amenities 
None
Association Dues 
600
Financing Terms Available 
CashConventionalFHASubmit
HOA Fee Frequency 
Annually
Horse Allowed 
Yes
Horse Property 
None
MLS Area 
13111
School District 
Nevada
Schools
School District
Nevada
Elementary School
Unknown
Middle School
Unknown
High School
Unknown
Listing courtesy of Re/Max Gold


All measurements and all calculations of the area are approximate. Information provided by Seller/Other sources, not verified by Broker. All interested persons should independently verify the accuracy of information. Provided properties may or may not be listed by the office/agent presenting the information. Data maintained by MetroList® may not reflect all real estate activity in the market. All real estate content on this site is subject to the Federal Fair Housing Act of 1968, as amended, which makes it illegal to advertise any preference, limitation or discrimination because of race, color, religion, sex, handicap, family status or national origin or an intention to make any such preference, limitation or discrimination. Terms of Use
Last checked 2026-08-08 12:57 AM PDT

Neighborhood & Commute
Source: Walkscore
Save
Ask
Tour
Hide
Share